Share this with your friends


+1 512-636-1409
Coba Real Estate Group
2140 Carpenter Loop, Burnet, TX 78611
- $799,000
- 3
- BD
- 3
- BA
- 2,131
- SqFt




- List Price
- $799,000
- Status
- ACTIVE
- MLS#
- 5019307
- Days on Market
- 0
- Bedrooms
- 3
- Bathrooms
- 3
- Living Area
- 2,131
- Lot Size
- 435,600
- Area
- Burnet/Llano
Property Description
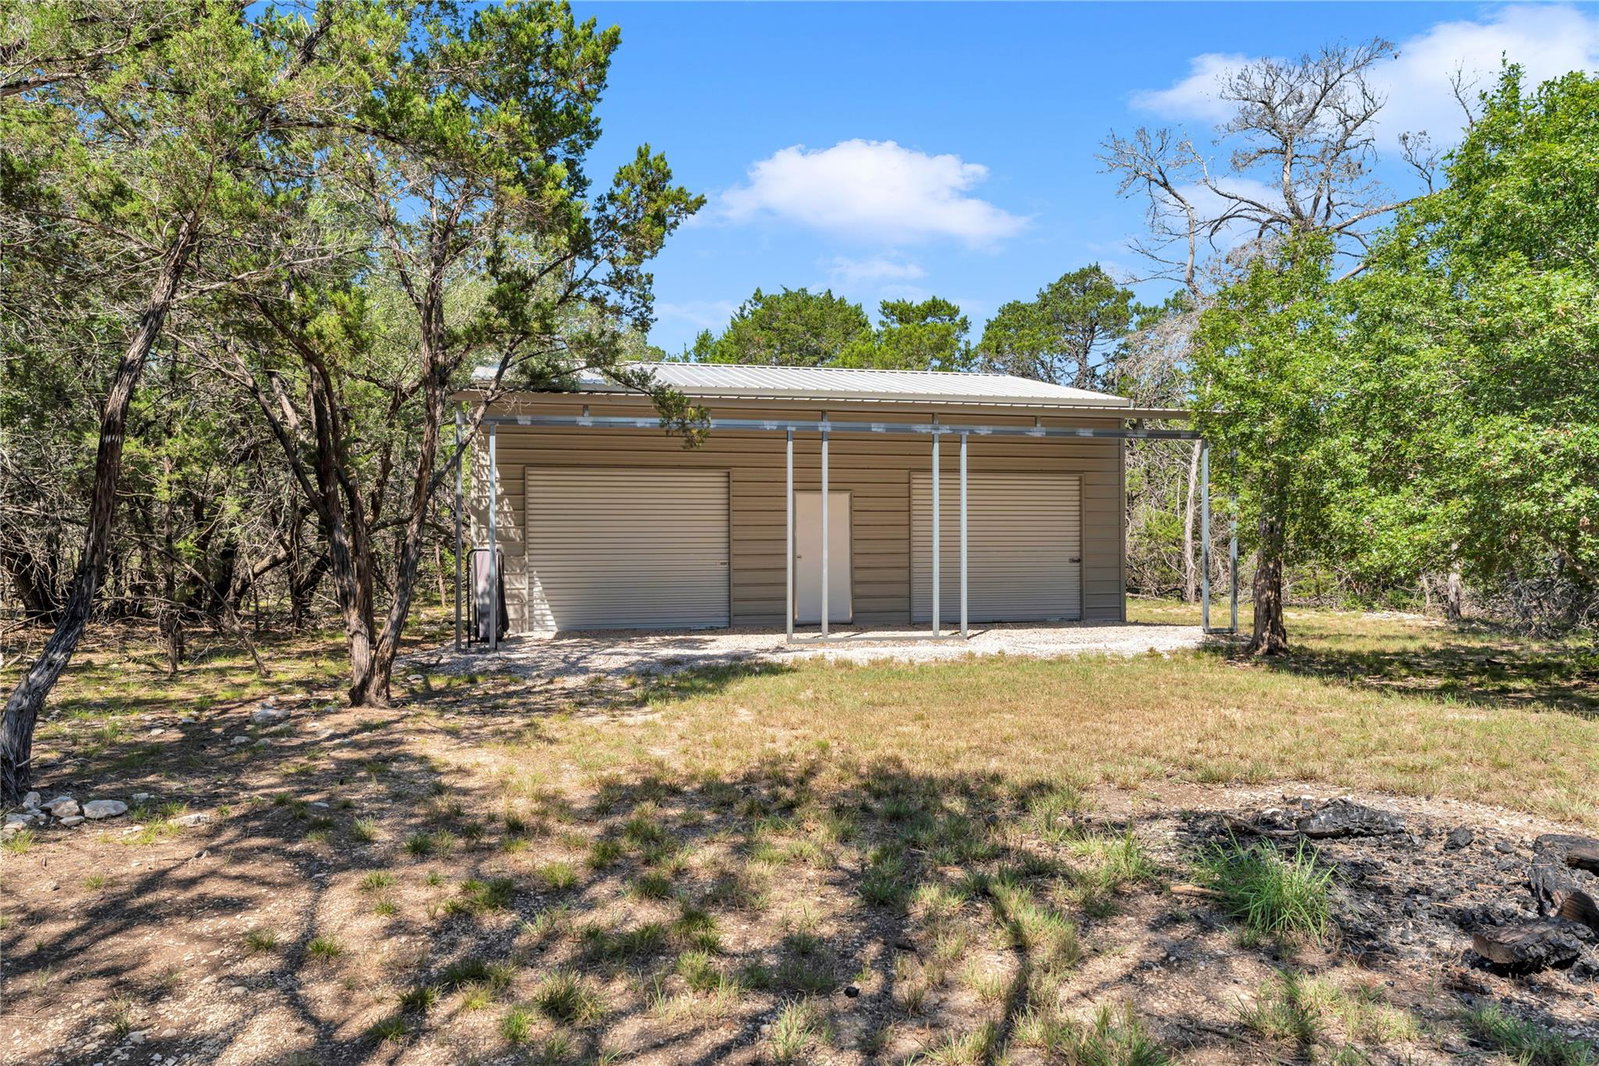
Nestled on 10 wildlife exempt acres in the gated community of 7 Creeks Ranch, this custom home offers the perfect balance of Hill Country tranquility, modern comfort, and functional living. Featuring 2,131 square feet, the home includes 3 bedrooms, 3 bathrooms, a dedicated office, and an open layout designed for both everyday living and entertaining. Expansive windows bring in abundant natural light, while a floor to ceiling stone fireplace creates a warm focal point in the living area. The kitchen features quartz countertops, upgraded cabinetry with soft close doors and drawers, stainless steel appliances, and a large quartz island that also serves as a breakfast bar. A three panel sliding glass door opens to the covered back porch, creating an easy connection between the indoor and outdoor living spaces. The primary suite includes dual vanities, a soaking tub, a separate walk in shower, and a large walk in closet. One of the additional bedrooms also serves as a private suite with an attached full bathroom, providing comfortable accommodations for family or guests. The fenced and landscaped front and back yards are enhanced with mature trees, established landscaping with sprinkler system creating a private outdoor retreat. The backyard features a covered porch, open patio, and firepit, offering the perfect setting for relaxing or entertaining while taking in the peaceful Hill Country surroundings. A large barn with concrete flooring and a covered awning provides flexible space for equipment, recreational vehicles, hobbies, livestock, or workshop needs. Residents also enjoy access to the neighborhood fishing pond, and the entrance to the community is located approximately one mile from 7 Creeks Vineyard, making it easy to enjoy local wine, live music, and events just minutes from home. Combining quality craftsmanship, usable acreage, and desirable community amenities, this property offers an exceptional opportunity to experience the Texas Hill Country lifestyle.
Additional Information
- Taxes
- $6,731
- Tax Year
- 2026
- HOA Name
- BC Seven Creeks Maintenance Company
- Year Built
- 2021
- Garage Spaces
- 3
- Parking Spaces
- 6
- Exterior Features
- See Remarks, Garden, Rain Gutters, No Exterior Steps, Private Yard, Satellite Dish
- Interior Features
- See Remarks, Two Primary Baths, Two Primary Suties, Breakfast Bar, Ceiling Fan(s), Ceiling-High, Quartz Counters, Double Vanity, Eat-in Kitchen, Entrance Foyer, In-Law Floorplan, Kitchen Island, No Interior Steps, Open Floorplan, Pantry, Primary Bedroom on Main, Recessed Lighting, Soaking Tub, Storage, Walk-In Closet(s)
- Roof
- Metal
- Appliances
- Built-In Oven(s), Cooktop, Dishwasher, Disposal, Exhaust Fan, Gas Cooktop, Microwave, Electric Oven, RNGHD, Self Cleaning Oven, Stainless Steel Appliance(s), Electric Water Heater, Water Softener, Water Softener Owned
- Construction
- HardiPlank Type, Stone Veneer
- Num Fireplaces
- 1
- Region
- Burnet/Llano
- School District
- BurnetCONSISD
- Elementary School
- Shady Grove
- High School
- Burnet
- Middle School
- Burnet (Burnet ISD)
- Sewer
- Aerobic Septic
- Stories
- 1
- Street Name
- Carpenter Loop
- Street Number
- 2140
- Neighborhood
- 7 Creeks Ranch
- Water
- Well
- Guest Accommodations
- Room with Private Bath
- Acres
- 10
- County
- Burnet
- Floor
- Carpet, Tile, Wood
- Heating
- Central, Electric, Fireplace(s), Propane
- Lot Description
- Back Yard, Farm, Front Yard, Landscaped, Level, Native Plants, Private, Sprinkler - Automatic, Sprinklers In Rear, Trees-Large (Over 40 Ft), Many Trees
How much is your home worth?
...get instant property value now!
Mortgage Calculator
Listing courtesy of eXp Realty, LLC. Contact: (512) 755-5880
Brought to you by the Austin Board of REALTORS® All visitors are subject to ABoR Terms and Conditions of Use.