Share this with your friends


+1 512-636-1409
Coba Real Estate Group
15 Summertime Cir, Wimberley, TX 78676
- $478,400
- 4
- BD
- 2
- BA
- 2,112
- SqFt




- List Price
- $478,400
- Status
- ACTIVE
- MLS#
- 7243019
- Price Change
- ▼ $100 1792614441
- Days on Market
- 139
- Bedrooms
- 4
- Bathrooms
- 2
- Living Area
- 2,112
- Lot Size
- 11,064
- Area
- Comal/Guadalupe/Gonzales, Dripping Springs/Wimberley, Gillespie/Blanco, Kyle/Buda/San Marcos
Property Description
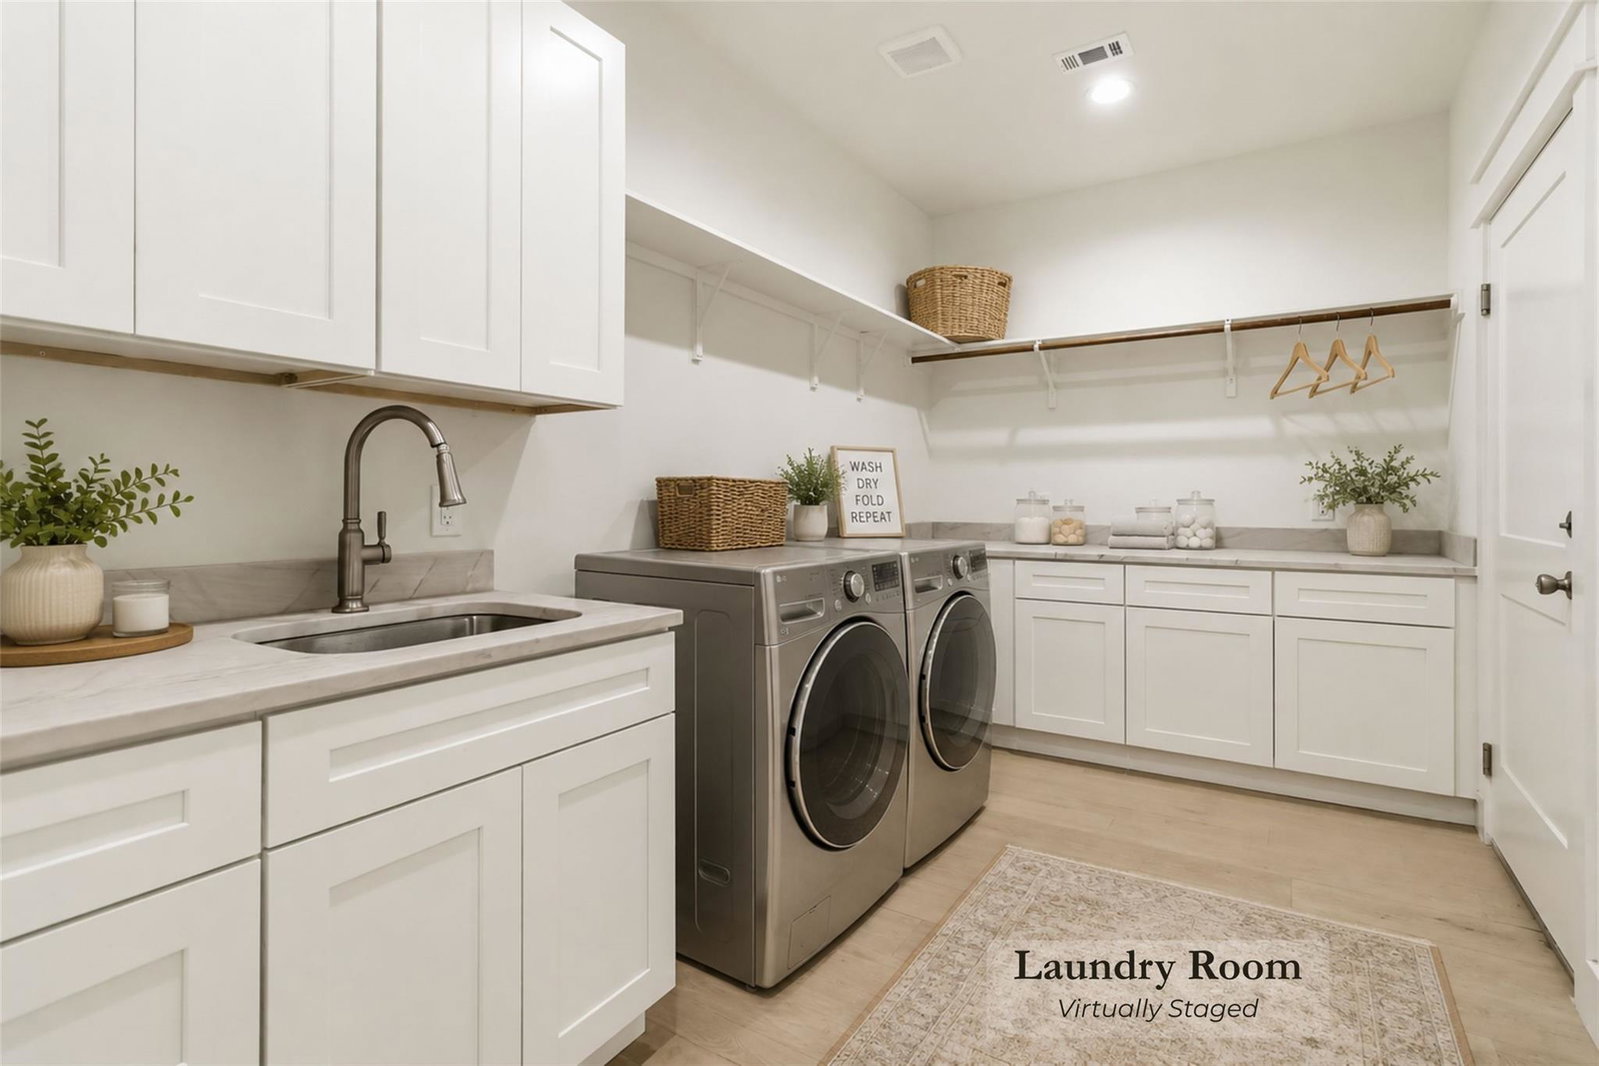
One-story comfort, a fully fenced backyard, and room to work, unwind, and welcome guests - all on a cul-de-sac street with no through traffic in Wimberley. This completed new-construction home offers 2,112 square feet on a 0.25-acre lot, with three bedrooms plus a flexible fourth bedroom with a closet and French doors - ideal for a dedicated office. A distinctive tunneled entry welcomes you inside, where arched ceilings and natural light create an inviting main living area. The wood-burning fireplace, framed by accent windows, provides a warm gathering place for cooler Hill Country evenings. The kitchen combines sleek countertops, classic subway tile, gold finishes, and a generous island with lap-siding accents. Two pantry spaces provide practical storage, while the spacious dining area accommodates a large gathering table beneath three tall picture windows overlooking the backyard. Privately positioned at the rear of the home, the primary suite features a tray ceiling, dual vanities, a frameless glass walk-in shower with bench seating, and a spacious walk-in closet with built-in shelving and a full-length mirror. Two secondary bedrooms and a full bath are located along a separate hallway, providing comfortable space for guests and everyday needs. Step outside to a covered patio and fully fenced backyard, where an established oak offers welcome shade nearby. Enjoy morning coffee, outdoor dining, or time with pets in your own enclosed outdoor space. The front and back yards were recently hydroseeded with winter rye, with growth underway. A bermuda mix will go in next spring/summer at no additional cost to the homeowner. Thoughtful storage, flexible rooms, and distinctive finishes make this move-in-ready home a welcoming place to settle into Hill Country living. Lightly staged with a few images that are virtually staged.
Additional Information
- Taxes
- $950
- Tax Year
- 2025
- HOA Name
- Wimberley Springs Community Association
- Year Built
- 2026
- Garage Spaces
- 2
- Parking Spaces
- 4
- Exterior Features
- No Exterior Steps
- Interior Features
- Ceiling Fan(s), Coffered Ceiling(s), Ceiling-High, Tray Ceiling(s), Chandelier, Granite Counters, Double Vanity, High Speed Internet, Kitchen Island, No Interior Steps, Open Floorplan, Pantry, Primary Bedroom on Main, Recessed Lighting, Study/Home Office, Walk-In Closet(s)
- Roof
- Shingle
- Appliances
- Electric Range, Microwave, Stainless Steel Appliance(s), Electric Water Heater
- Construction
- HardiPlank Type, Board & Batten Siding
- Num Fireplaces
- 1
- Region
- Comal/Guadalupe/Gonzales, Dripping Springs/Wimberley, Gillespie/Blanco, Kyle/Buda/San Marcos
- School District
- Wimberley ISD
- Elementary School
- Jacobs Well
- High School
- Wimberley
- Middle School
- Danforth
- Sewer
- Public Sewer
- Stories
- 1
- Street Name
- Summertime Cir
- Street Number
- 15
- Neighborhood
- Woodcreek Sec 19
- Water
- Public
- Guest Accommodations
- None
- Acres
- 0.25
- County
- Hays
- Floor
- Tile
- Heating
- Central, Fireplace(s)
- Lot Description
- Cul-De-Sac, Few Trees
How much is your home worth?
...get instant property value now!
Mortgage Calculator
Listing courtesy of All City Real Estate Ltd. Co. Contact: (512) 738-2053
Brought to you by the Austin Board of REALTORS® All visitors are subject to ABoR Terms and Conditions of Use.