12319 Blue Water Dr, Austin, TX 78758
- $1,250,000
- 6
- BD
- 4
- BA
- 4,759
- SqFt




- List Price
- $1,250,000
- Status
- ACTIVE
- MLS#
- 4069061
- Days on Market
- 14
- Bedrooms
- 6
- Bathrooms
- 4
- Living Area
- 4,759
- Lot Size
- 25,743
- Area
- Austin - North Central
Property Description
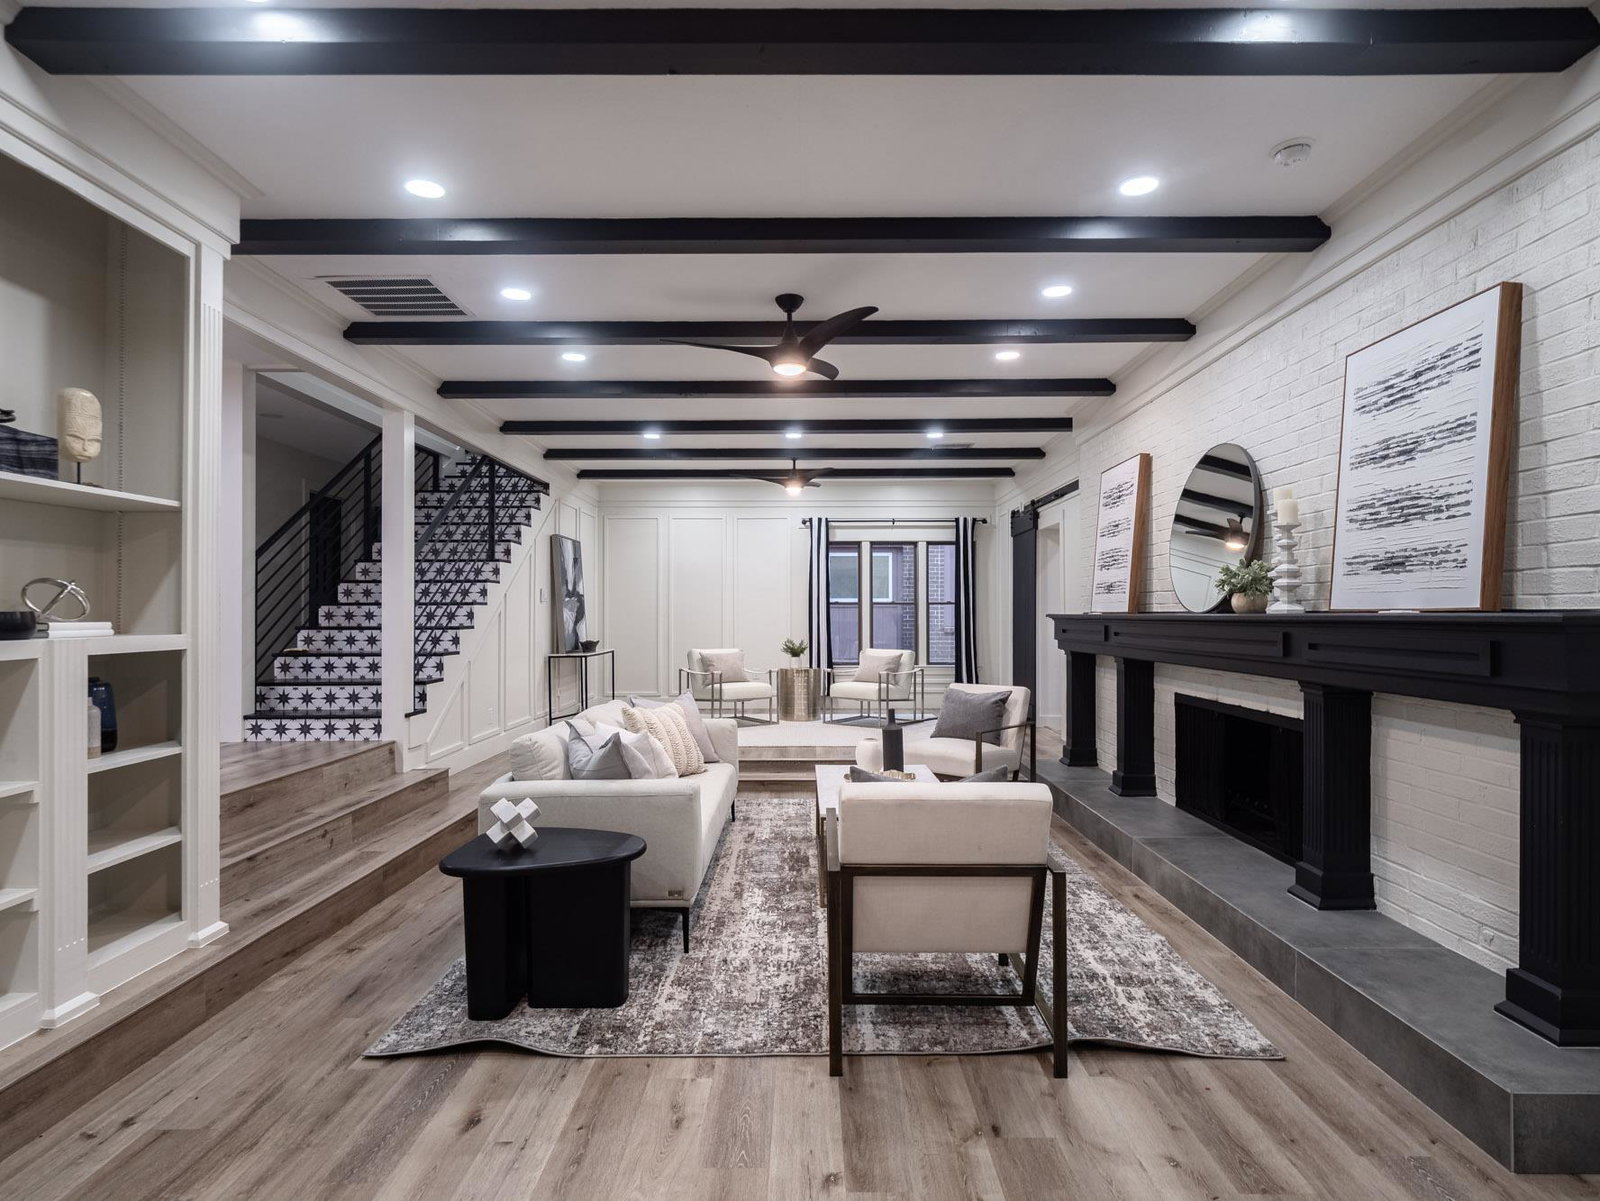
Beautifully remodeled and set on an expansive 0.591-acre homesite in the highly desirable River Oak Lake Estates, this exceptional 4,759-square-foot residence offers 6 bedrooms, 3.5 bathrooms, and an extraordinary combination of space, comfort, and natural beauty. Thoughtfully updated throughout, the chef-inspired kitchen showcases a massive center island, abundant custom cabinetry, and flows seamlessly into a dramatic living room centered around a striking fireplace—creating the perfect setting for both everyday living and entertaining. Upstairs, a spacious loft provides incredible flexibility as a game room, media room, home office, or additional living area. The generous floor plan offers room for everyone while maintaining a warm and inviting atmosphere. One of the property's most remarkable features is its private, park-like setting. Backing to Wells Branch, the home enjoys a picturesque natural backdrop with beautiful limestone-lined creek banks, towering mature trees, and exceptional privacy. An elevated deck overlooks the tranquil scenery, offering the perfect place to relax, entertain, or simply enjoy the peaceful sights and sounds of the creek corridor. Located just a two-minute walk from Walnut Creek Metropolitan Park, residents have easy access to miles of hiking and biking trails, sports fields, playgrounds, and abundant green space. Combining extensive updates, generous living spaces, a rare creekside setting, and the charm of River Oak Lake Estates, 12319 Blue Water Drive is a truly exceptional opportunity in North Austin.
Additional Information
- Taxes
- $16,338
- Tax Year
- 2026
- Year Built
- 1972
- Garage Spaces
- 3
- Parking Spaces
- 6
- Exterior Features
- Exterior Steps
- Interior Features
- Two Primary Suties, Bookcases, Built-in Features, Ceiling Fan(s), Beamed Ceilings, Interior Steps, Kitchen Island, Multiple Living Areas, Pantry, Primary Bedroom on Main, Recessed Lighting, Study/Home Office, Walk-In Closet(s)
- Roof
- Composition
- Appliances
- Dishwasher, Gas Range, Microwave, Oven, RNGHD, Refrigerator, Stainless Steel Appliance(s)
- Construction
- Brick, Concrete, Vinyl Siding
- Num Fireplaces
- 2
- Region
- Austin - North Central
- View
- Creek/Stream
- School District
- Pflugerville ISD
- Elementary School
- River Oaks
- High School
- John B Connally
- Middle School
- Westview
- Sewer
- Public Sewer
- Stories
- 2
- Street Name
- Blue Water Dr
- Street Number
- 12319
- Neighborhood
- River Oak Lake Estates Sec 05
- Water
- Public
- Guest Accommodations
- See Remarks, Room with Private Bath
- Acres
- 0.59
- County
- Travis
- Floor
- Carpet, Laminate
- Heating
- Central, Fireplace(s)
- Lot Description
- Front Yard, Level, Trees-Large (Over 40 Ft), Views
Mortgage Calculator
Listing courtesy of Christies Intl Real Estate Lone Star. Contact: 512-947-9684
Brought to you by the Austin Board of REALTORS® All visitors are subject to ABoR Terms and Conditions of Use.